A customer sent back a lot of 200 septa last March because their QC reviewer rejected the certificate of analysis. The CoA listed the silicone durometer as 48 Shore A. The incoming inspection sheet, run on their own durometer, read 53. Same lot number. Same bag. The gap was five points, which is inside the A2LA scope of our supplier’s calibration but outside the customer’s internal tolerance of ±3. Their auditor asked one question: “Show me the calibration certificate for the durometer that produced the 48.” We had it. The supplier had it. But the certificate referenced a dead link to a secondary calibration lab that had been acquired two years earlier and reissued certificates under a new accreditation number. The chain broke at the second link. That is the failure mode this article is about.
ISO 17025 traceability for vial septa is not a paperwork exercise. It is a chain of custody from a raw material batch through a molding run through a shipping carton to a bench, and most labs can produce four of the five links. The fifth link, the one that ties a physical property back to a national metrology institute through an unbroken string of accredited calibrations, is the one that goes missing. If you buy septa under a quality system that demands traceability, you need to know which link you are actually buying and which link you are assuming.
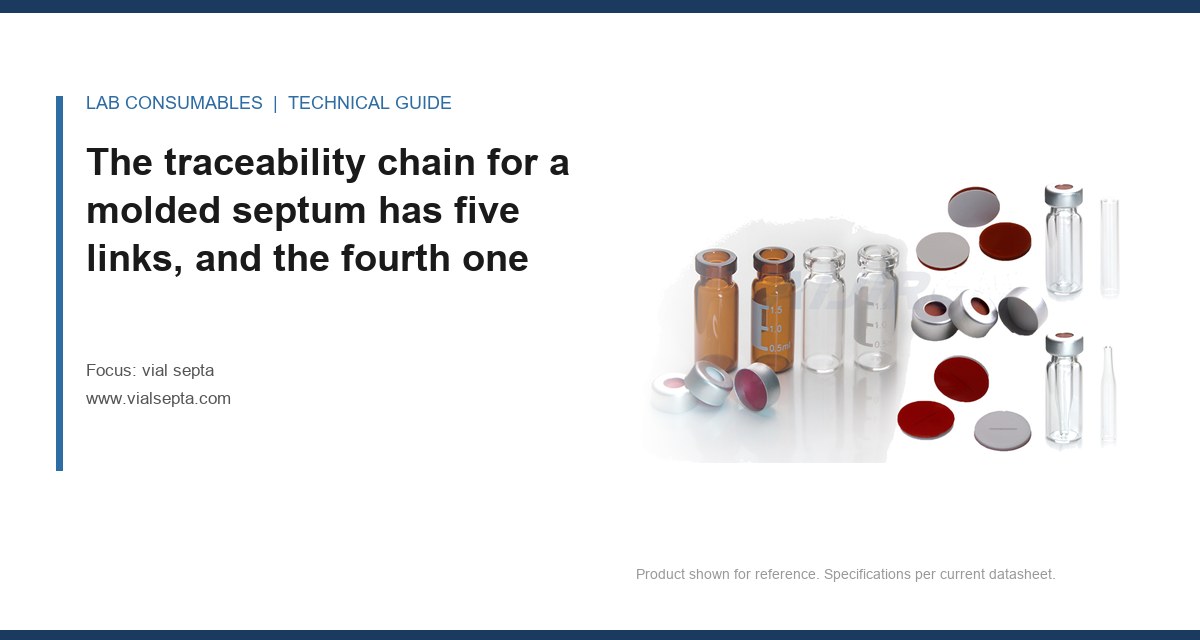
The traceability chain for a molded septum has five links, and the fourth one is where it breaks
A septum is a molded silicone or PTFE-faced elastomer disc, typically 11 mm diameter for a standard 2 mL HPLC vial, sometimes 8 mm for a 9 mm screw-thread autosampler vial, sometimes 20 mm for a headspace crimp. The traceability chain for that disc has five links:
- Link 1: raw material batch. The silicone compound supplier issues a lot number and a certificate of analysis with durometer, specific gravity, compression set, and cure system (platinum or peroxide).
- Link 2: molding run. The molder records press cycle, cure temperature (typically 170 to 175 °C for platinum-cured silicone), cycle time, and post-cure conditions. This is where the physical dimensions and the crosslink density get locked in.
- Link 3: post-mold inspection. Thickness (usually 1.0 to 1.5 mm for a standard HPLC septum, 3.0 mm for a headspace septum), diameter, durometer, and a puncture test.
- Link 4: calibration of the instruments that produced links 2 and 3. The durometer, the micrometer, the force gauge, the oven thermocouple. Each of these instruments must have a calibration certificate that traces to a national metrology institute (NIST in the US, NPL in the UK, PTB in Germany) through an unbroken chain of accredited calibrations.
- Link 5: the customer’s incoming inspection. Your own measurement of the incoming lot, tied to your own calibrated instruments, tied back to your own accreditation.
Links 1, 2, 3, and 5 are almost always present. Link 4 is the one that goes missing because it is the only link that is not about the product. It is about the instruments that measured the product, and instrument calibration is a downstream service that gets subcontracted, reissued, and sometimes quietly dropped when a lab changes accreditation bodies.
A CoA is not a traceability document unless it names the calibration behind each number
Most septa CoAs I see list a set of measured values with a pass/fail against a specification. Durometer 48 ± 3. Thickness 1.02 ± 0.05 mm. That is a conformance statement, not a traceability statement. The difference matters when your auditor asks the second question: “How do you know the supplier’s durometer reads 48 and not 52?”
A traceability-compliant CoA names, for each measured property, the instrument used, the calibration certificate number, the calibration due date, and the accreditation body that issued the calibration. In practice, a compliant CoA for a molded septum looks like this:
| Property | Spec | Measured | Instrument | Cal cert | Accredited by |
|---|---|---|---|---|---|
| Durometer | 48 ± 3 Shore A | 47.5 | Type A durometer SN 4421 | CAL-22-1187 | A2LA |
| Thickness | 1.02 ± 0.05 mm | 1.01 | Digital micrometer SN 7783 | CAL-22-0914 | A2LA |
| Diameter | 11.00 ± 0.10 mm | 11.03 | Optical comparator SN 2201 | CAL-22-0442 | A2LA |
| Puncture resistance | ≥ 50 punctures, 22G needle | 68 | Force gauge SN 5590 | CAL-22-1301 | A2LA |
| Cure verification | No peroxide byproducts | Pass | GC-MS, in-house | CAL-22-0772 | A2LA |
If the CoA you receive does not have this structure, ask for the calibration certificates separately. A supplier who cannot produce them within 48 hours is a supplier whose link 4 is broken, and you are relying on their word rather than on a documented chain.
The link most labs cannot produce is the calibration of the puncture test, not the dimensional measurement
Here is the specific gap. Dimensional measurements (thickness, diameter) are easy to trace. Micrometers and optical comparators are calibrated by accredited labs on a routine cycle, and the certificates are clean. Durometer traces reasonably well through reference blocks. But the puncture test, the one that tells you the septum survives 50 to 100 injections before coring becomes a problem, is the measurement most labs cannot trace.
The reason is that there is no national standard for “punctures until coring.” It is a functional test, not a dimensional one. The instrument that runs it is usually a custom rig: a stepper motor driving a 22G needle (0.72 mm OD) through the septum at a controlled rate, with a force gauge recording peak penetration force. The force gauge traces to NIST. The stepper motor does not. The needle geometry does not. The test fixture geometry does not. And the pass/fail criterion (coring visible at 40x magnification after N punctures) is a visual judgment, not a metrological one.
So when your auditor asks “How do you know this septum survives 68 punctures?”, the honest answer is: we know it survives 68 punctures on our rig, under our conditions, with our needle, and we can trace the force gauge. We cannot trace the rig. That is the link that breaks. And it breaks for every septa manufacturer, because no one has built a traceable puncture standard.
What an unbroken chain actually requires from your supplier, in documents you can audit
If you want a chain you can defend, here is what to ask for. Not what the supplier’s marketing says, what the documents say.
Raw material
- Compound lot number and CoA from the silicone supplier, with durometer, specific gravity, compression set at 22 h / 175 °C, and cure system identified (platinum vs peroxide).
- For PTFE-faced septa, the PTFE skive lot and a thickness measurement traceable to a calibrated micrometer.
- A statement of the cure system. Peroxide-cured silicone off-gasses volatile byproducts (2,4-dichlorobenzoyl peroxide, for example) that show up as siloxane and chlorinated peaks on GC-MS. Platinum-cured does not. If you are running trace analysis, this is not optional.
Molding
- Press cycle record: cure temperature (± 2 °C), cure time, post-cure temperature and duration. Platinum-cured silicone typically post-cures at 200 °C for 4 hours to drive off volatiles and complete crosslinking.
- Thermocouple calibration certificate for the press platen. This is a link 4 item that gets overlooked. If the thermocouple reads 172 °C when the platen is at 178 °C, your cure is different from what the record says, and the durometer shifts.
Inspection
- Calibration certificates for the durometer, micrometer, and optical comparator, each with an accreditation body named and a due date inside the lot’s production window.
- The puncture test protocol, including needle gauge, penetration rate, and the coring criterion. It will not be traceable. That is acceptable if it is documented and consistent.
Shipping and storage
- Storage temperature record. Silicone septa are stable but not immortal. Store below 30 °C and away from UV. A lot that sat in a hot trailer for two weeks at 45 °C will show compression set drift that no certificate will catch.
Two field cases where the chain broke and how the measurement found it
Case 1: the durometer that drifted with the calibration cycle
A pharma QC lab running a stability program on a small-molecule API started seeing RSD% climb from 0.4% to 1.8% on peak area across a 50-injection sequence. The chromatograms were clean. The autosampler was serviced. The septa were from a lot they had used for two years. What changed was the durometer of the incoming septa: nominal 45 Shore A, but the incoming inspection (run on a newly calibrated durometer) read 51. The supplier’s CoA read 46. The supplier’s durometer had last been calibrated 14 months earlier against a reference block that had itself been calibrated 26 months earlier, past its own 24-month cycle. The reference block had drifted 2.5 points. The supplier’s instrument read low. The septa were harder than the CoA said, which meant the needle penetrated with more force, which meant the coring rate went up, which meant more particles in the vial, which meant more injection-to-injection variability. The fix was a supplier audit that forced recalibration of the reference block and a reissued CoA. The lab’s RSD% came back to 0.5%.
Case 2: the PTFE skive that was 0.05 mm thin
A contract lab running EPA SW-846 Method 8260 volatile organics on a headspace autosampler started getting low recoveries on the lighter analytes (dichloromethane, trans-1,2-dichloroethene). Recoveries dropped from 95% to 78% over a three-week window. The septa were PTFE-faced silicone, 20 mm crimp, and the PTFE facing is what keeps the sample from contacting the silicone. The incoming inspection sheet said the PTFE skive was 0.13 mm. The specification was 0.13 ± 0.02 mm. What the sheet did not say was that the micrometer used for the measurement had been calibrated against a gauge block that was 0.05 mm out of tolerance. The actual skive was 0.08 mm, thin enough that the crimp compression pushed the silicone through the PTFE at the injection point, creating a leak path. The fix was a switch to a supplier who measured PTFE thickness with an optical method rather than contact micrometer, and a re-qualification of the lot. Recoveries came back to 94%.
How to build a traceability decision rule you can defend in an audit
You do not need every link to be perfect. You need to know which links are perfect and which are assumptions, and you need to document the difference. Here is the decision rule I use:
- Dimensional properties (thickness, diameter, PTFE skive): demand a calibration certificate for every instrument, with an accreditation body named and a due date inside the production window. If the certificate is missing, reject the lot. No exceptions.
- Durometer: demand the certificate plus the reference block certificate. The reference block is the weak point. If the block is past its cycle, the durometer reading is an assumption.
- Puncture test: accept that it is not traceable. Demand a documented protocol with needle gauge, penetration rate, and coring criterion, and run your own confirmatory test on the incoming lot. The functional test is your traceability.
- Cure system: demand a statement of platinum vs peroxide. For trace analysis, peroxide-cured is a disqualifier. For general HPLC, it is a preference.
- Storage: demand the shipping temperature record. A lot that exceeded 30 °C for more than 72 hours is a lot you should re-test before releasing.
The vial septa you buy should come with a CoA that survives this checklist. If it does not, you are buying a conformance statement, not a traceability chain. The vial and septum together are the analytical instrument’s front end, and the instrument’s calibration is only as good as the consumable’s. For reference chromatographic methods and consumable specifications, the Agilent and Thermo Fisher technical libraries are useful, and Restek publishes septa selection data that includes durometer and puncture resistance values you can compare against your CoA.
Troubleshooting checklist: when your auditor asks for the chain and you cannot produce it
If you are already in the hole, here is the order to dig out:
- Pull the CoA for every lot in the retention window (typically 5 years for pharma, 3 years for environmental). Identify which lots have a calibration certificate number on the CoA and which do not.
- For lots without cert numbers, contact the supplier and request the certificates retroactively. Most suppliers keep 5 years of calibration records. If they cannot produce them, document that as a supplier nonconformance and add it to your approved supplier file.
- Run a confirmatory incoming inspection on retained samples if you have them, using your own calibrated instruments. This gives you a traceable measurement for the lot, even if the supplier’s link 4 is broken.
- Document the assumption in your quality record: “Supplier calibration for lot XYZ could not be verified. Lot was re-tested in-house on calibrated instruments (cert numbers attached). Puncture test performed per SOP-xxx, not traceable.” That is a defensible position. “We assumed the CoA was correct” is not.
- Add the calibration certificate requirement to your supplier quality agreement for future lots. Make it a condition of acceptance, not a request.
The decision rule is this: for any septa lot where the calibration behind the durometer and the PTFE thickness cannot be traced to an accredited certificate, treat the lot as unverified and re-test in-house before release. The puncture test will never be traceable, so it is your job to own that measurement, not the supplier’s. Buy from suppliers who put certificate numbers on the CoA, and audit the reference block cycle, because that is the link that quietly breaks.
References & further reading
Related resources from our lab consumables network:
- Vial Septa at vialsepta.com
- Hplc Vial at hplcgc.com
- Autosampler Vial at autosamplerhplc.com
- Vial at vials-filters.com
External references and standards: